
Structural and architectural steel detailing for London and worldwide — from concept to fabrication-ready drawings.
I founded Marlex Projects as a London-based structural and architectural steel detailing practice, built on precision engineering and technical accuracy. Rooted in London, I take on projects across the UK and worldwide, working closely with architects, contractors and fabricators to guide metalworks from early concept through 3D design and detailed fabrication drawings, ready to be built and installed by your chosen contractor.
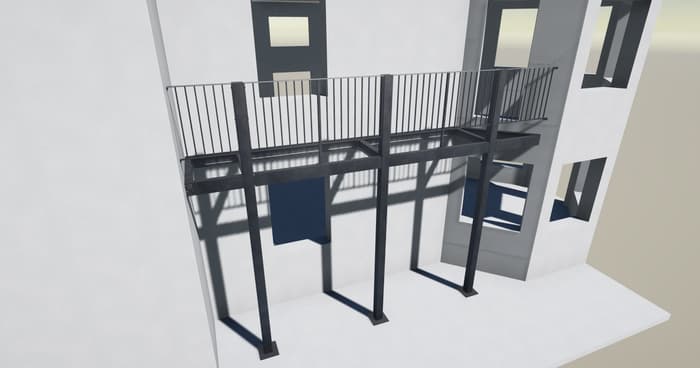
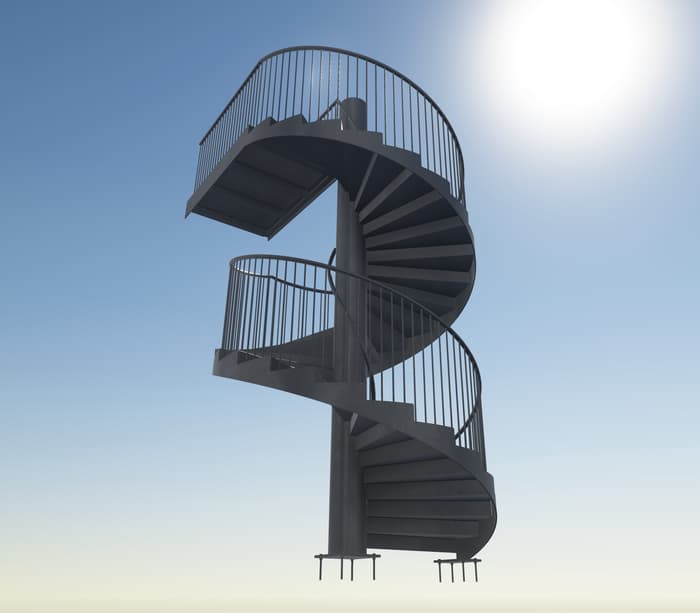
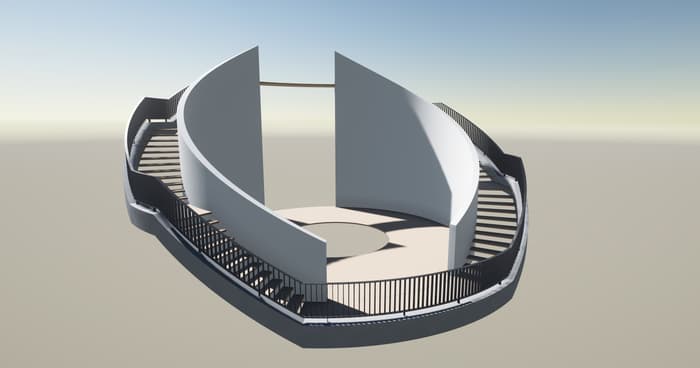
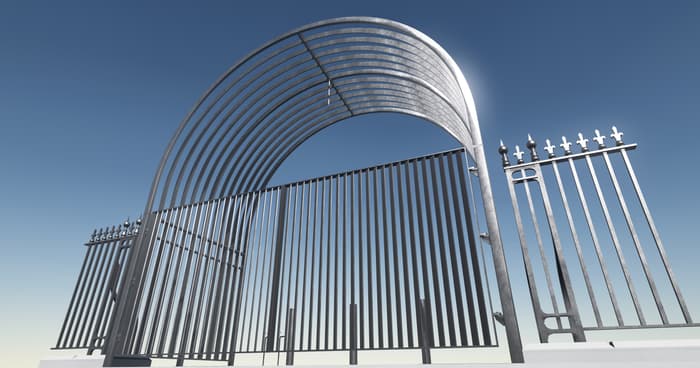
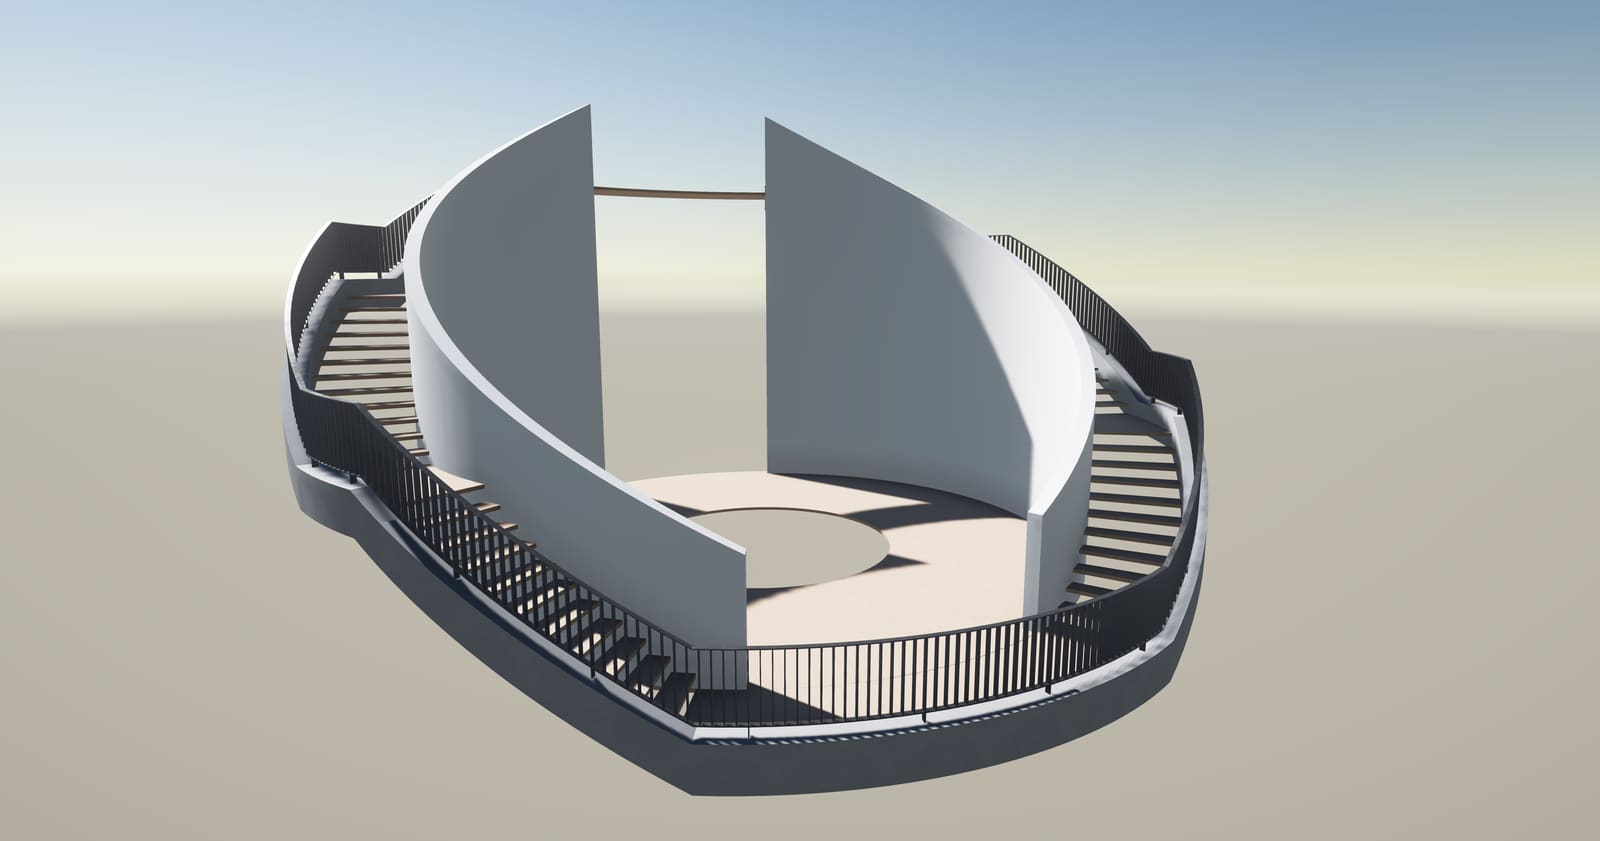
Every project — whether a bespoke helical staircase, a full balcony frame or a structural steel gate — is designed and detailed by hand, ensuring accuracy is controlled long before it ever reaches the workshop.
Our ServicesFrom first sketch to fabrication-ready drawings, we cover every stage of the design process.
Direct consultation with clients, architects, engineers and contractors from the outset, confirming requirements and design intent to ensure every project starts aligned.
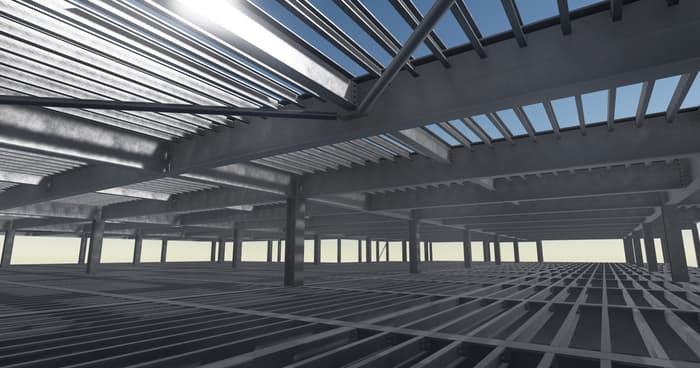
Conceptual and detailed 3D modelling in Tekla Structures to visualise and validate the project before fabrication begins.
Coordinating the Tekla model against architectural, MEP and civil models to catch clashes early and keep every project aligned.
Shop drawings, general arrangement drawings, installation sequencing and cutting lists prepared to precise, fabrication-ready practices.
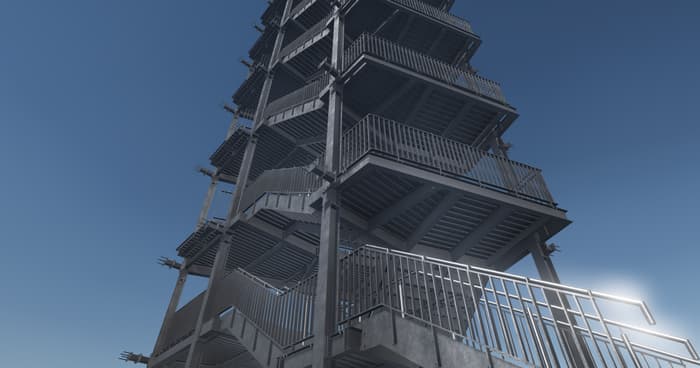
Staircases, balustrades, gates, balconies, railings and structural frames, each designed and detailed to fit the project precisely.
Attending site meetings and project onboardings, reviewing where the structure is to be installed, and consulting with the installation team on site as the project comes together.
Two disciplines, one practice. Explore recent structural steel design and architectural metalwork projects detailed by Marlex Projects for clients in London and worldwide.
Structural metalworks forms the load-bearing backbone of a building — modelled in Tekla Structures and detailed to precise engineering standards, ready for fabrication and installation.
Architectural metalwork brings design intent to life — bespoke staircases, balustrades and gates detailed for structural performance and visual finish alike.
Tell us about your project. We discuss scope, confirm requirements, and arrange a site visit to assess the field if needed.
3D models are produced and refined through design reviews and adjustments, carrying the project through to sign-off.
Detailed shop drawings, assembly details and cutting lists are prepared to fabrication-ready standard.
Approved drawings are issued to your fabricator, with support available throughout fabrication and installation.