
Portfolio

Model to Drawing

Structural and architectural metalwork detailed in Tekla Structures — shown as both the 3D model and the fabrication drawings it produces. Staircases, balconies, balustrades, gates and platforms for clients in London and worldwide.

From 3D Model to Fabrication Drawing

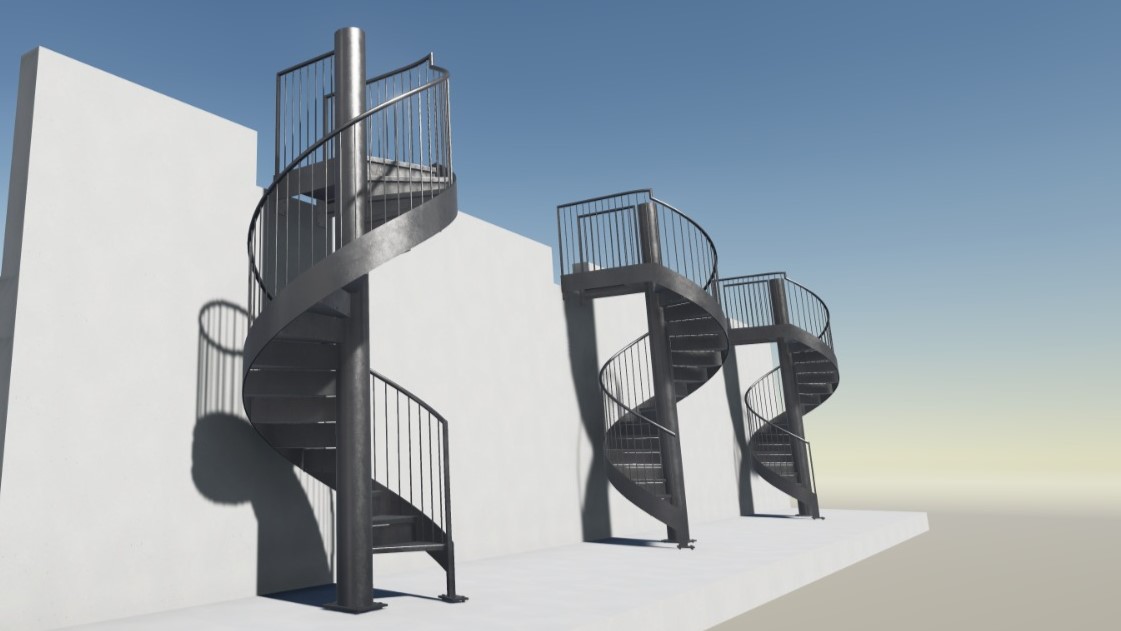
The model is only half the job. Drag the handle to see the same staircase as a coordinated Tekla model and as the fabrication-ready drawing issued to the workshop.
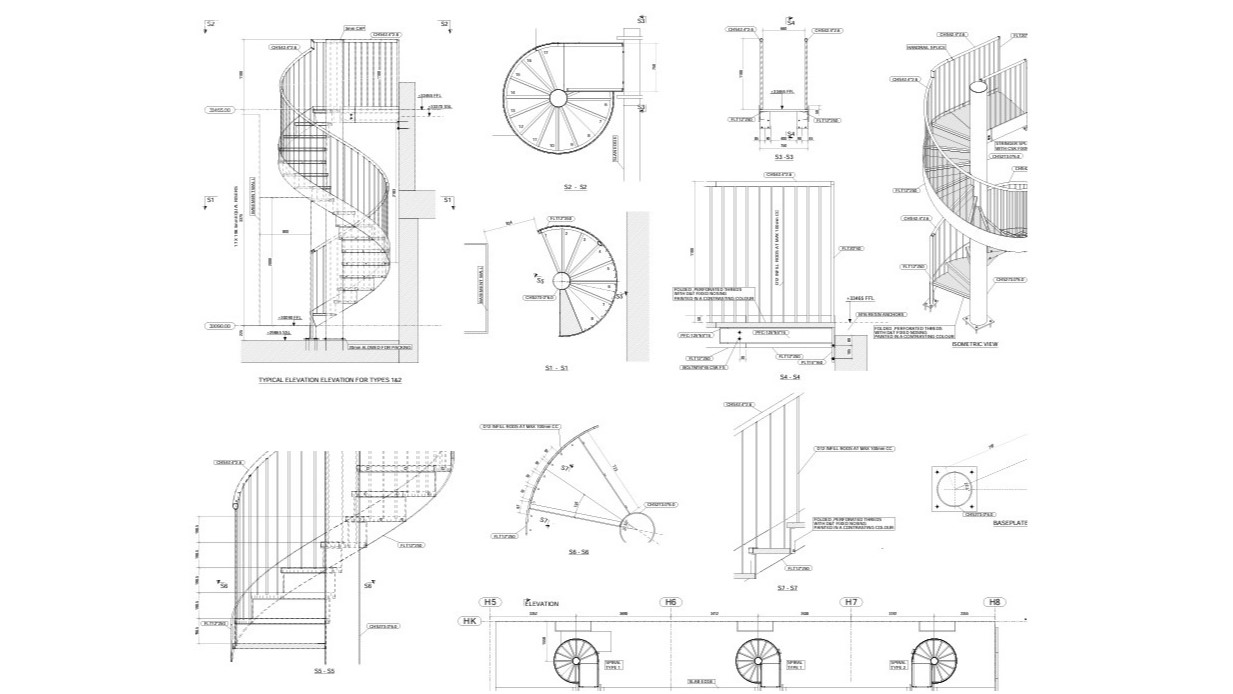
General arrangement fabrication drawing of a spiral steel staircase
3D Tekla model of a spiral steel staircase
3D Model Fabrication Drawing

Spiral Staircase

TEKLA STRUCTURES · GA + CONNECTION DETAILS · S355

Steel Staircases

Spiral, straight-flight and escape staircases detailed from concept through to shop drawings — including stringer geometry, tread setting-out, balustrade interfaces and base connections.
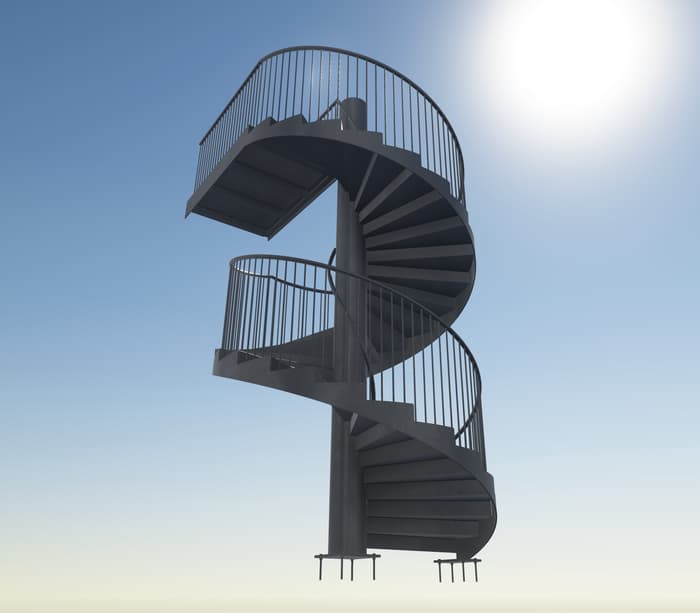
+ Drawing 3D model of a spiral steel staircase
Staircases

Spiral Staircase

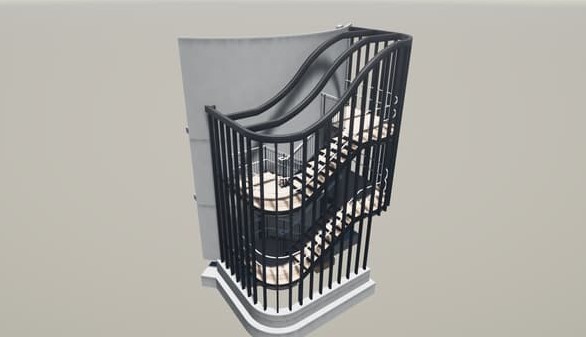
+ Drawing Steel escape staircase model
Staircases

Escape Staircase

+ Drawing Steel escape staircase model
Staircases

Escape Staircase

+ Drawing 3D of a set of spiral steel staircases
Staircases

Spiral Staircases

Balconies & Structural Frames

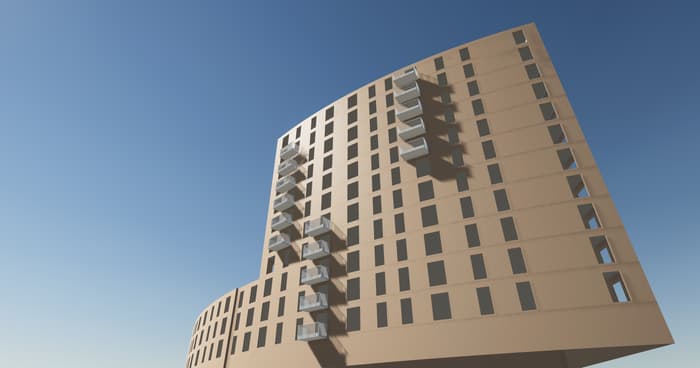
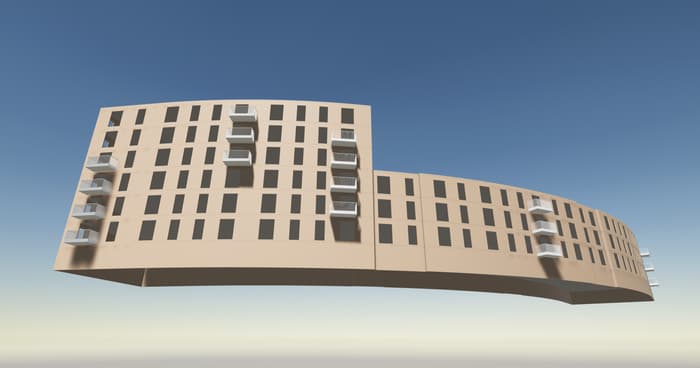
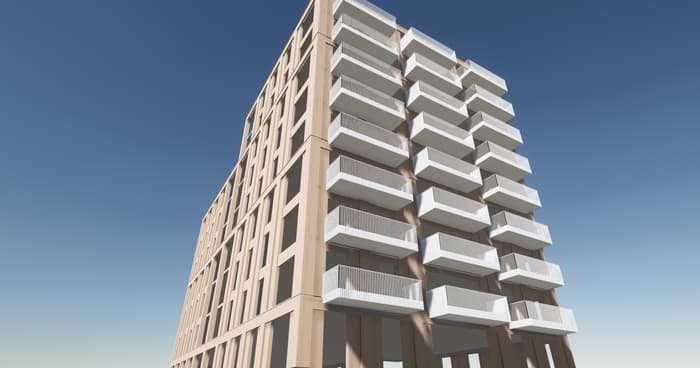
Cantilever balcony frames and load-bearing metalworks detailed for residential and commercial projects — beam sizing interfaces, gusset plates, fixing plates and coordination with the primary structure.
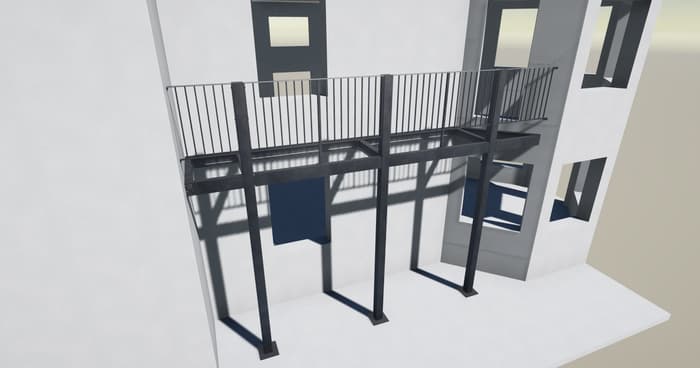
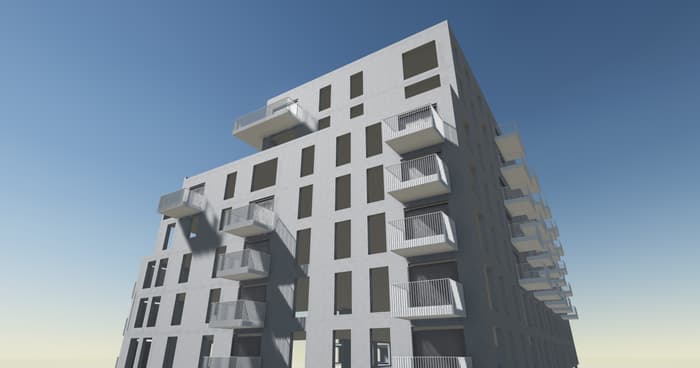
+ Drawing Structural steel balcony frame model
Frames

Balcony Frame

+ Drawing Steel balcony structure on building
Balconies

Balcony Structure

Steel balcony structure, alternate view
Balconies

Balcony Structure

Steel balcony structure, alternate view
Balconies

Balcony Structure

Steel balcony structure, alternate view
Balconies

Balcony Structure

Balustrades & Handrails

Helical and straight balustrades where appearance matters as much as compliance — infill spacing, handrail geometry and post fixings detailed to meet loading requirements without compromising the design intent.
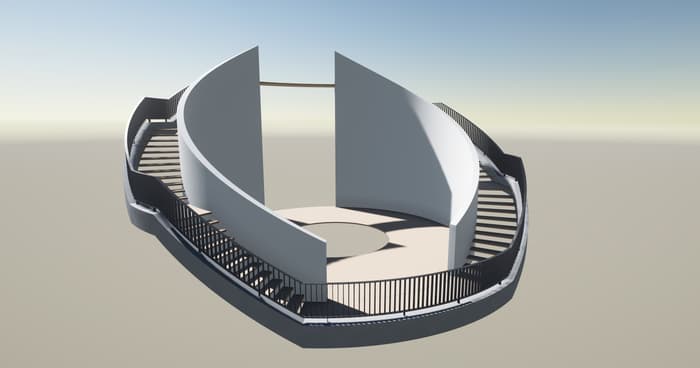
+ Drawing Helical steel balustrade model
Balustrades

Helical Balustrade

Gates & Railings

Structural steel gates and railings, including integrated staircase and gate assemblies — frame construction, hinge and post details, and setting-out for accurate fit on site.
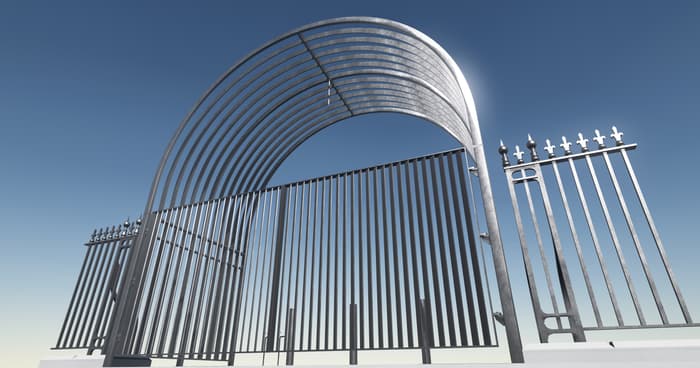
Structural steel gate model
Gates

Structural Steel Gate

Platforms & Mezzanines

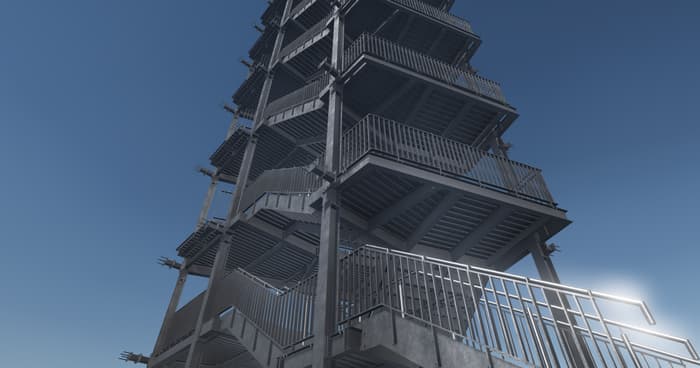
Access platforms, walkways and mezzanine structures detailed for safe access and straightforward erection — decking interfaces, support framing and base connections.
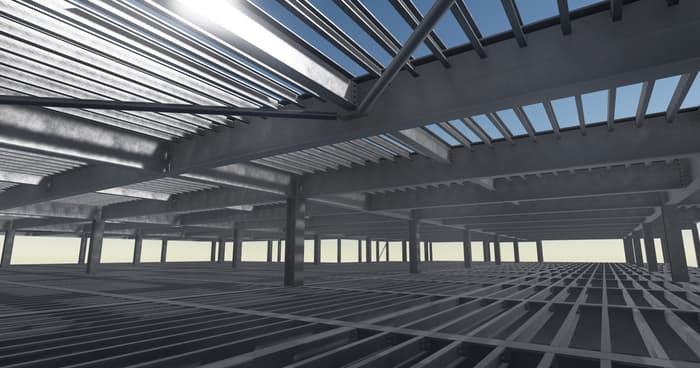
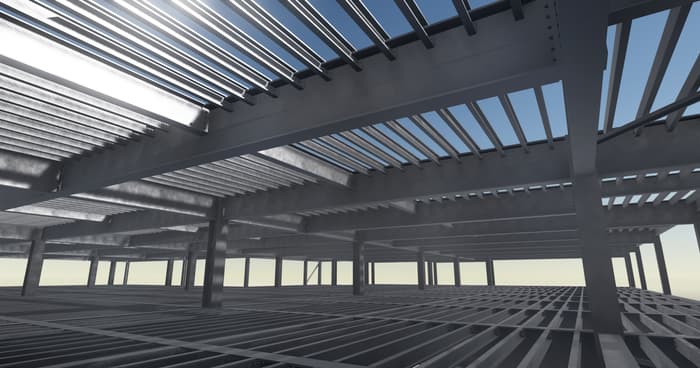
+ Drawing Steel access platform model
Platforms

Access Platform

Steel access platform, alternate view
Platforms

Access Platform

Like What You See?

Every project starts with a conversation.

Get In Touch