Full in-house capability from first consultation through 3D modelling, BIM coordination and fabrication-ready drawings — everything your structural or architectural metalwork project needs before it reaches the workshop.
Every project begins with a conversation. I consult directly with clients, architects, engineers and contractors to confirm requirements, clarify design intent and agree scope before any modelling begins — ensuring the project starts aligned and stays that way.
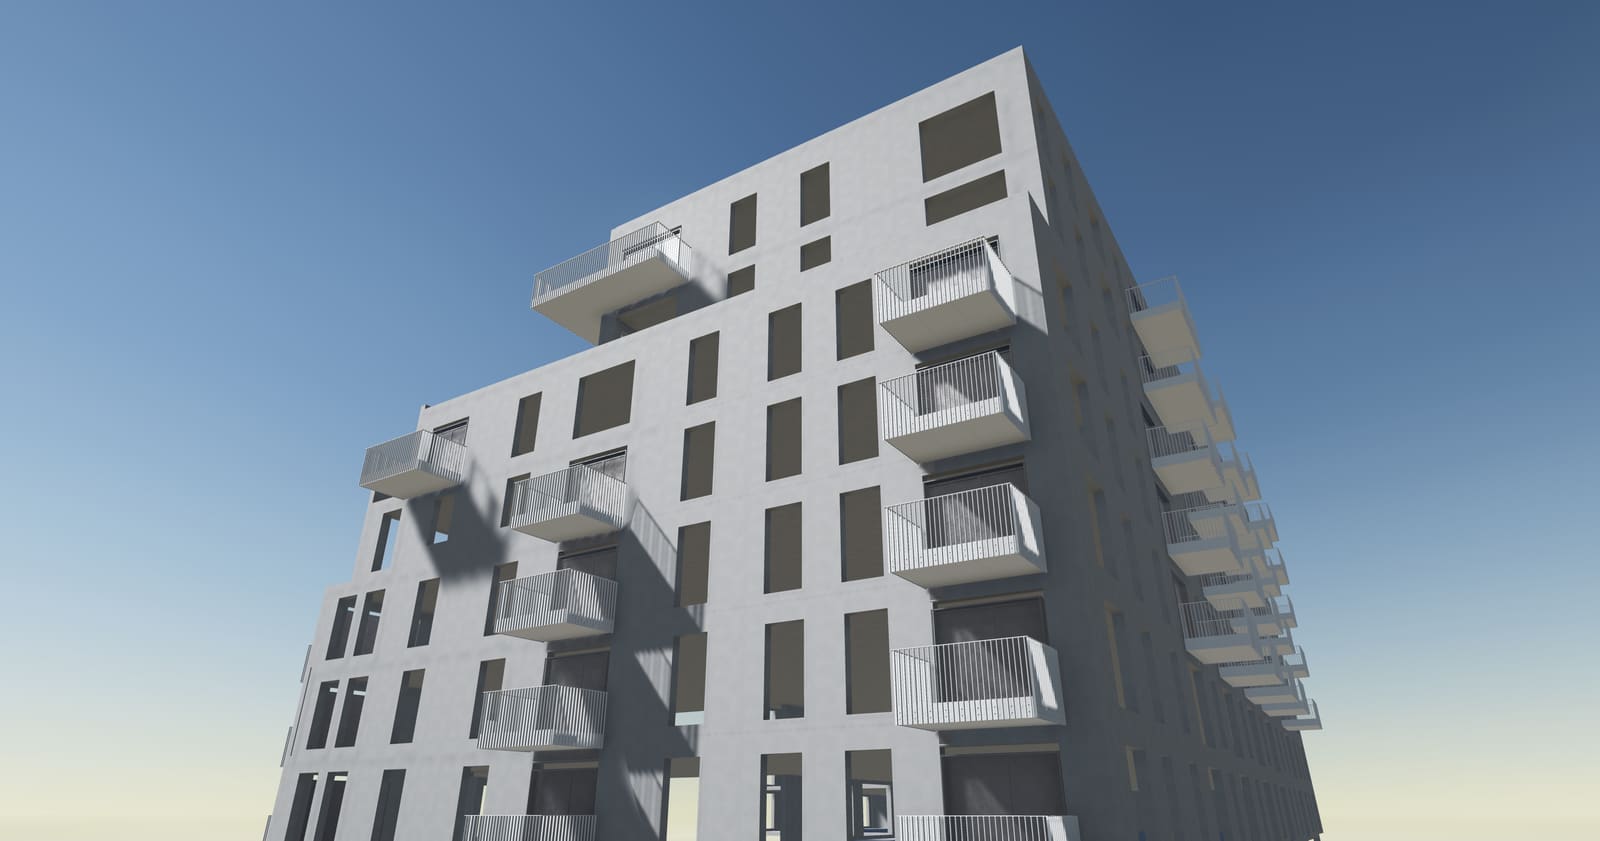
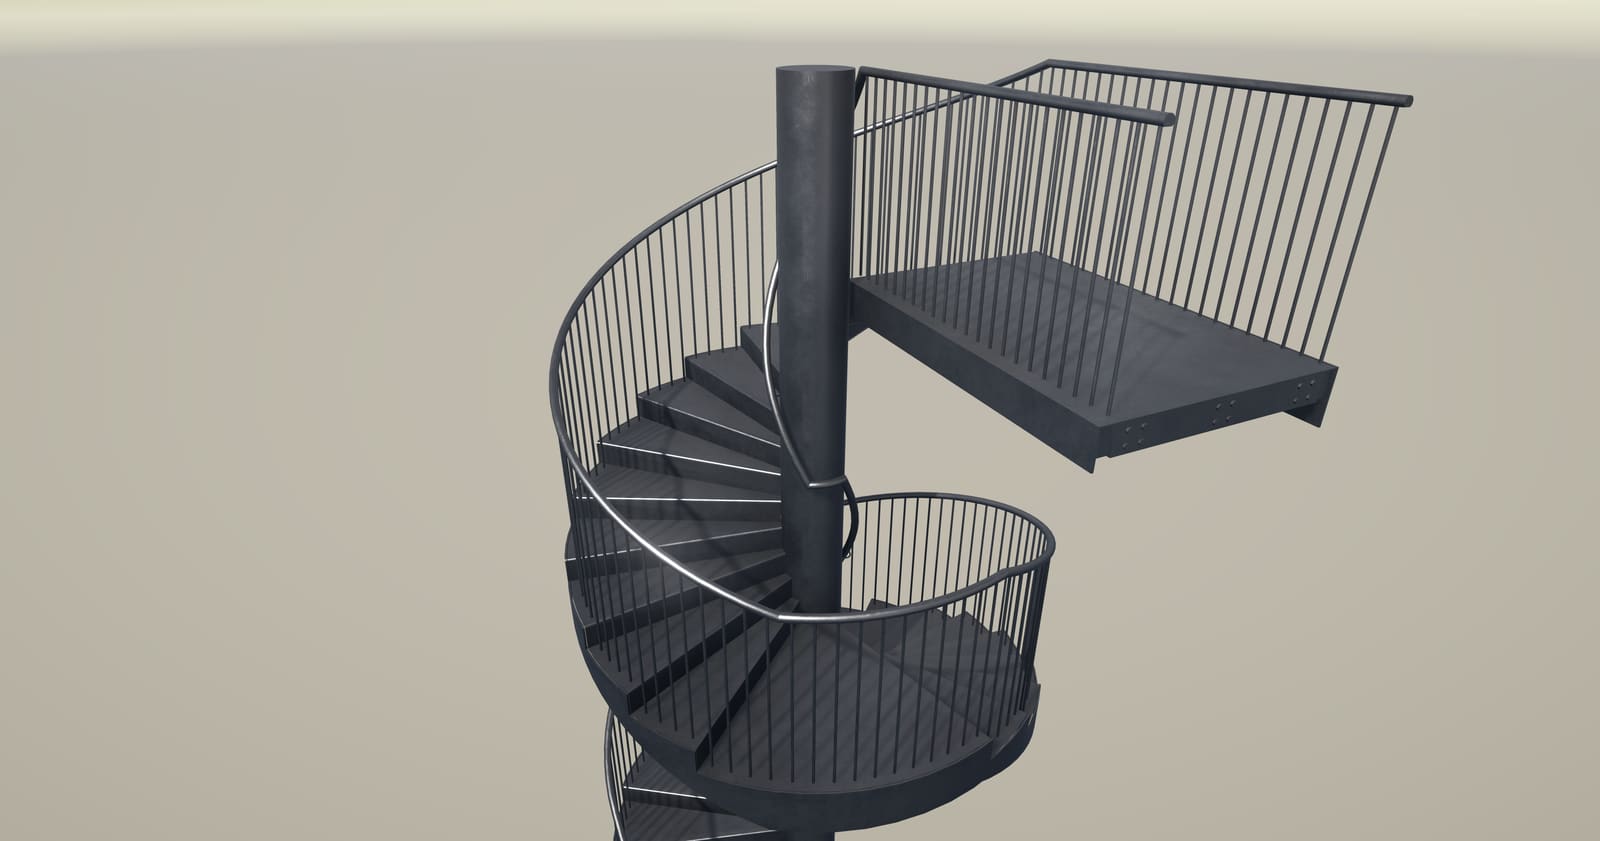
Conceptual and detailed 3D modelling in Tekla Structures, letting you see exactly how the finished structure will look and function, and giving your fabricator a precise digital foundation to build from.
The steel model is coordinated against architectural, MEP and civil models so clashes are identified and resolved on screen rather than on site — saving time, material and costly rework.
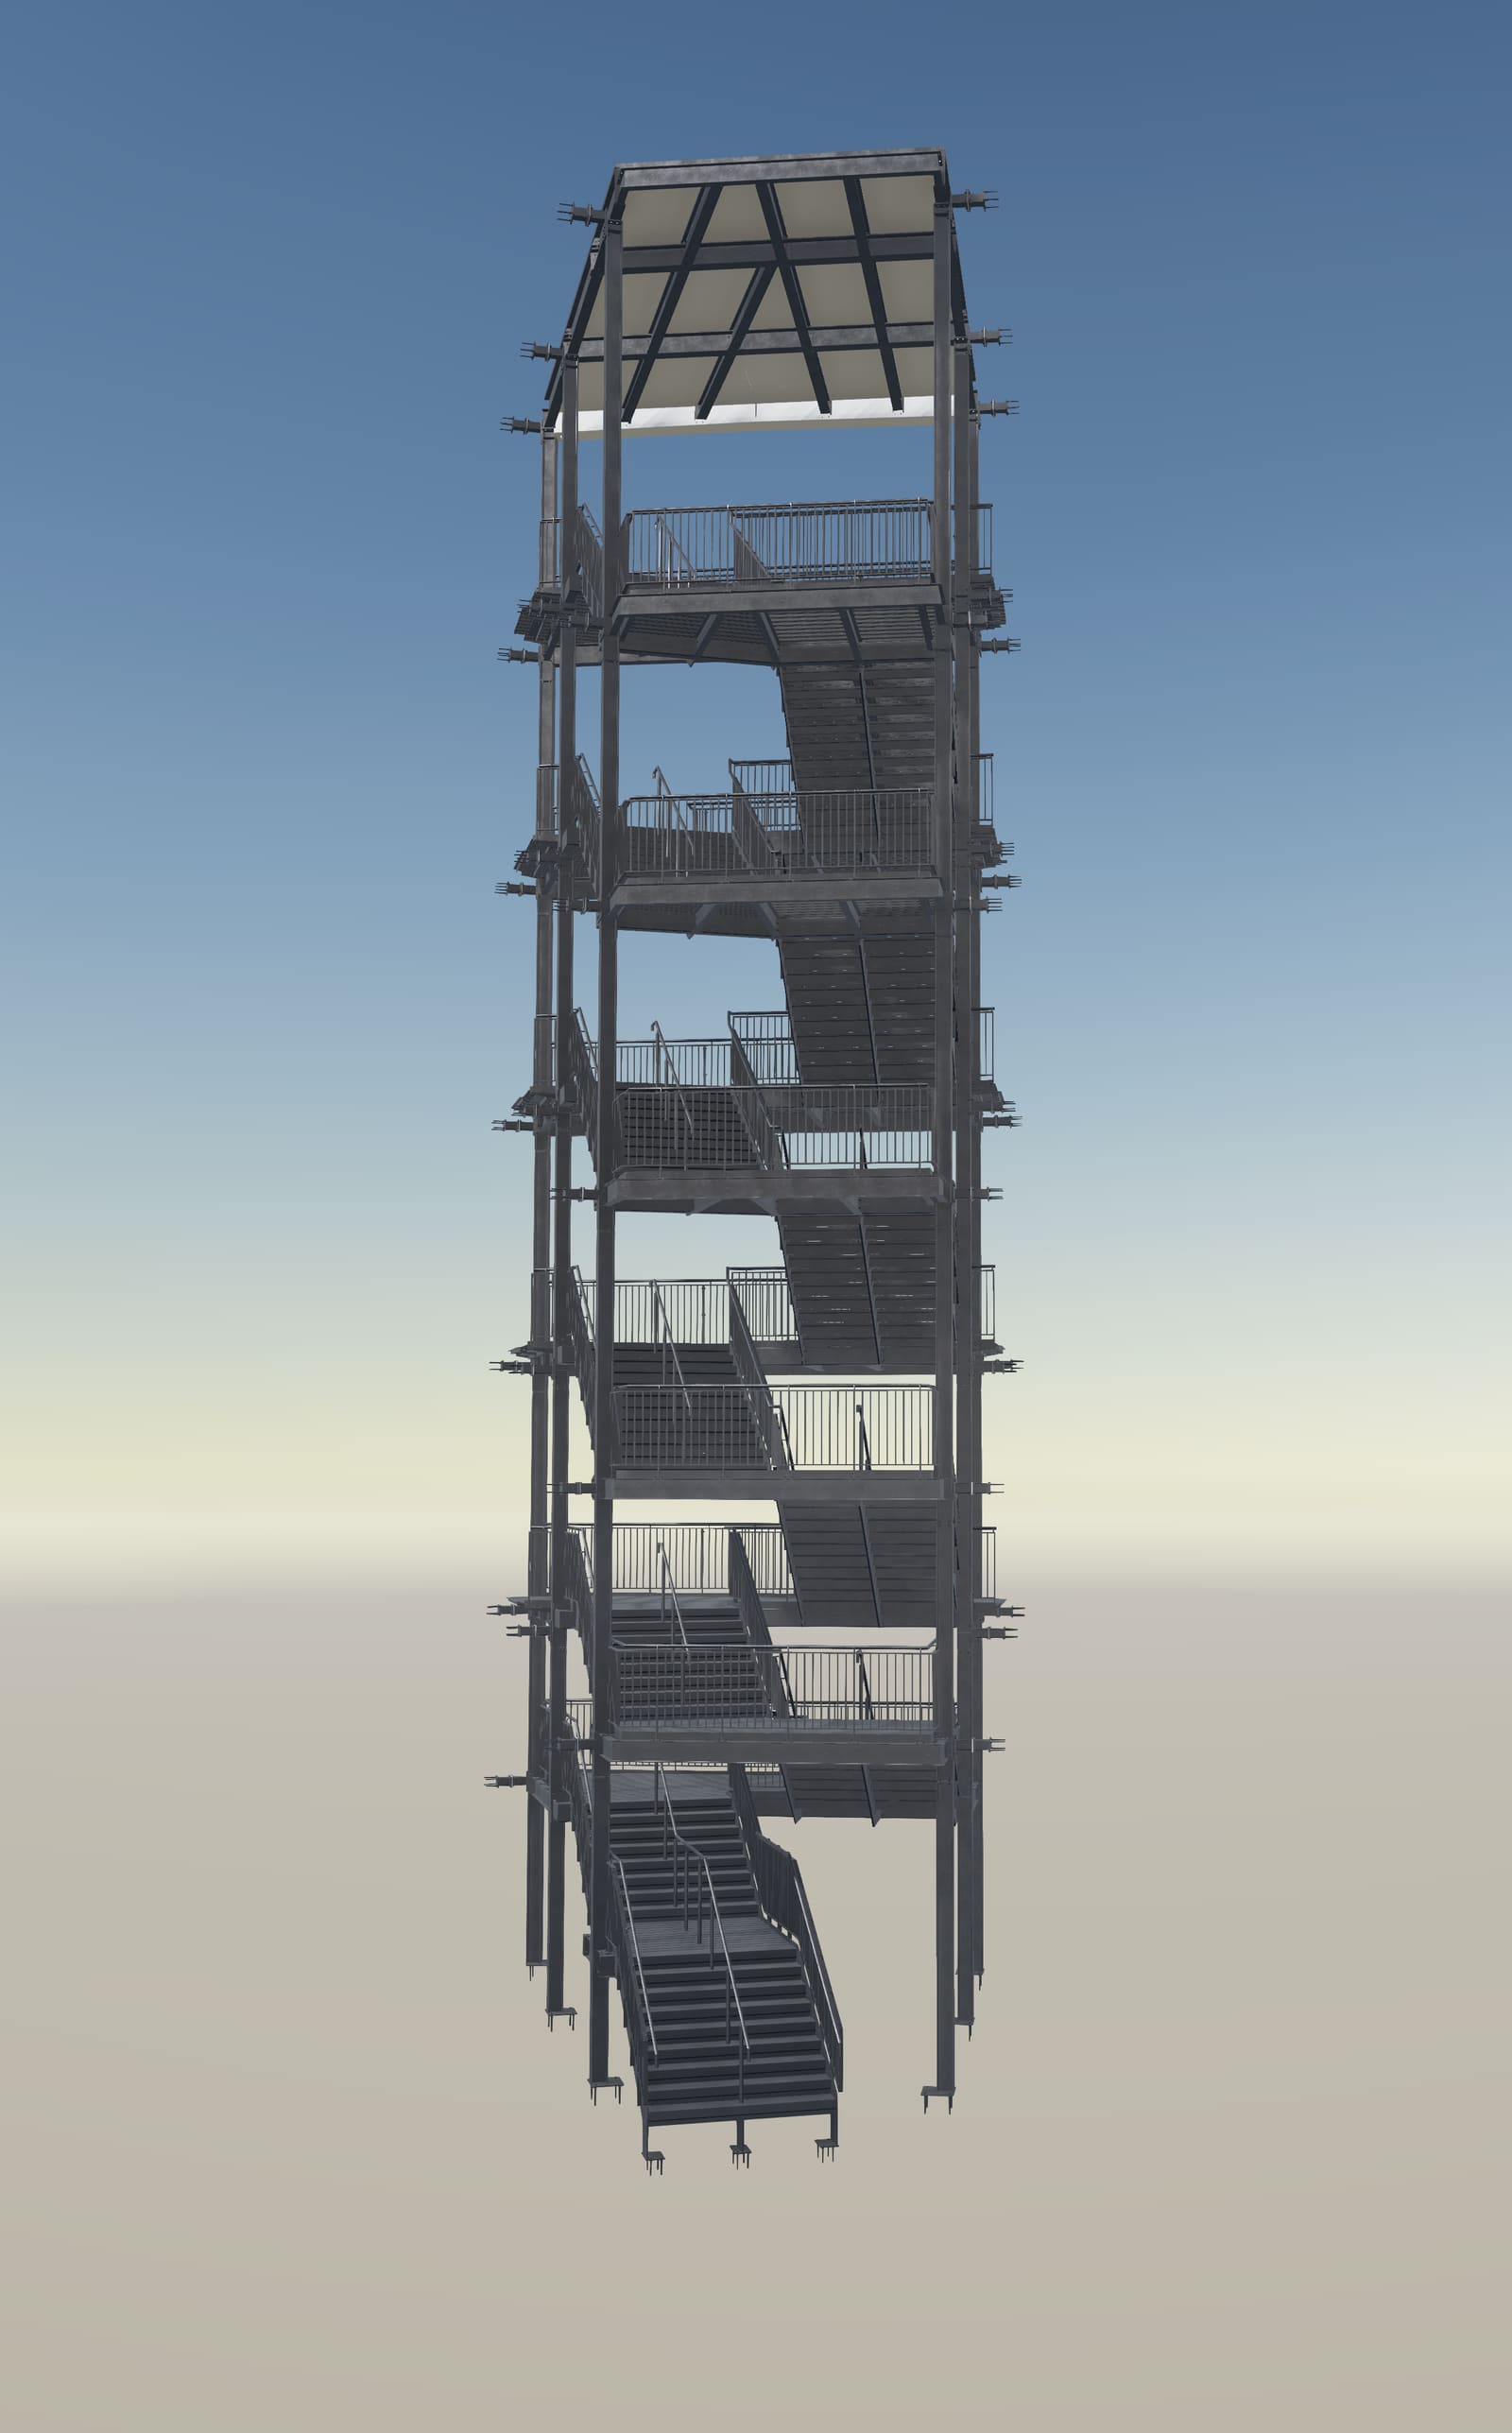
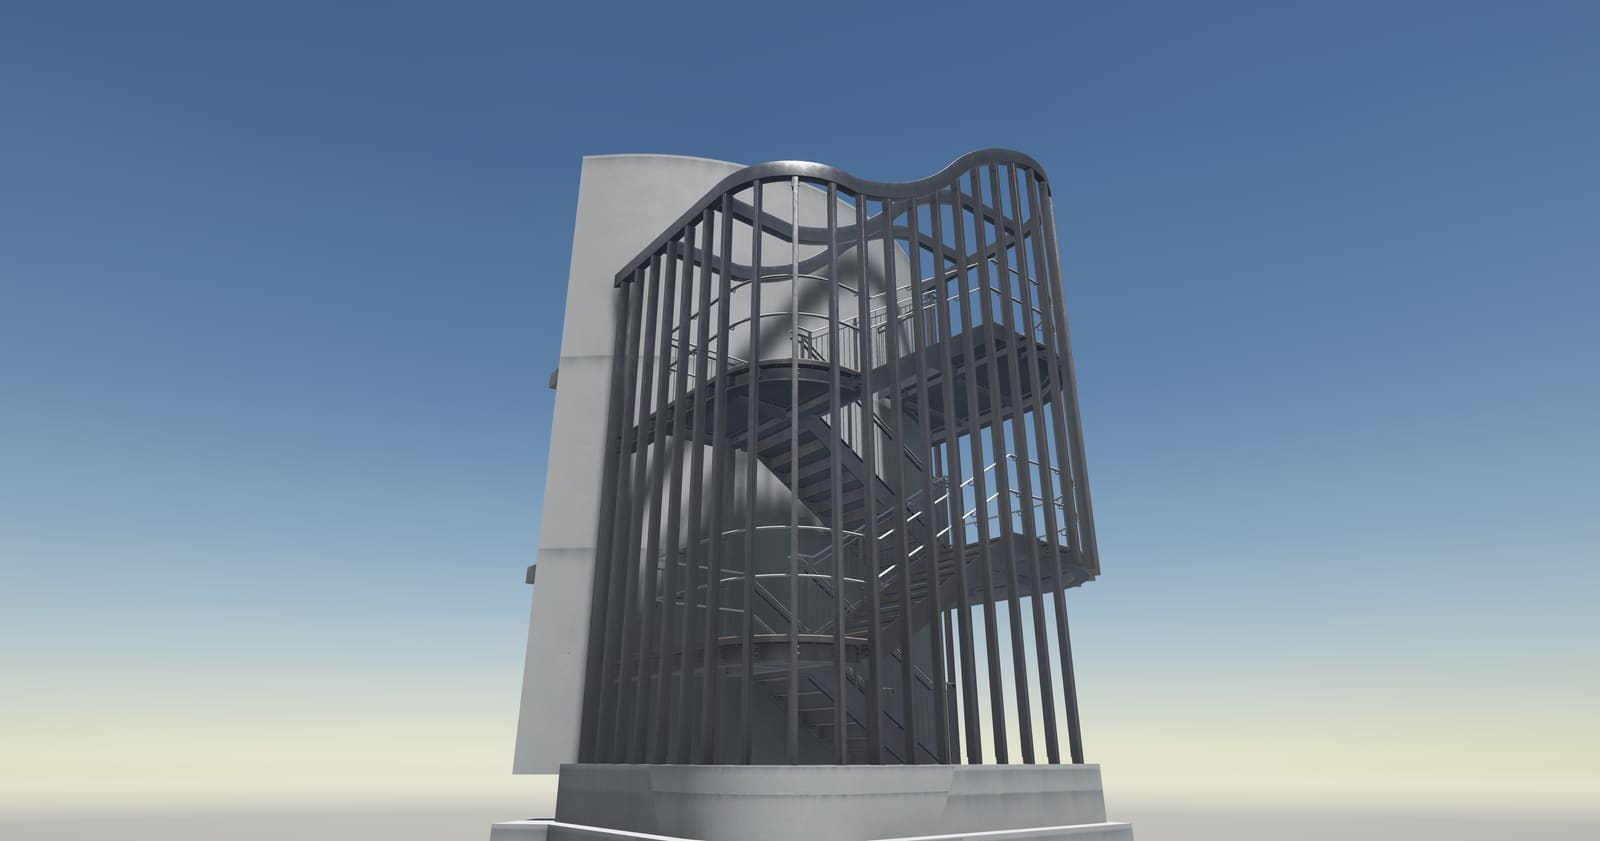
Approved models are translated into fabrication-ready output, so your fabricator can manufacture every component accurately and your installer can erect it with confidence.
Covering both disciplines — load-bearing structural metalworks and bespoke architectural metalwork — for residential and commercial projects in London and worldwide, each element detailed to fit the project precisely.
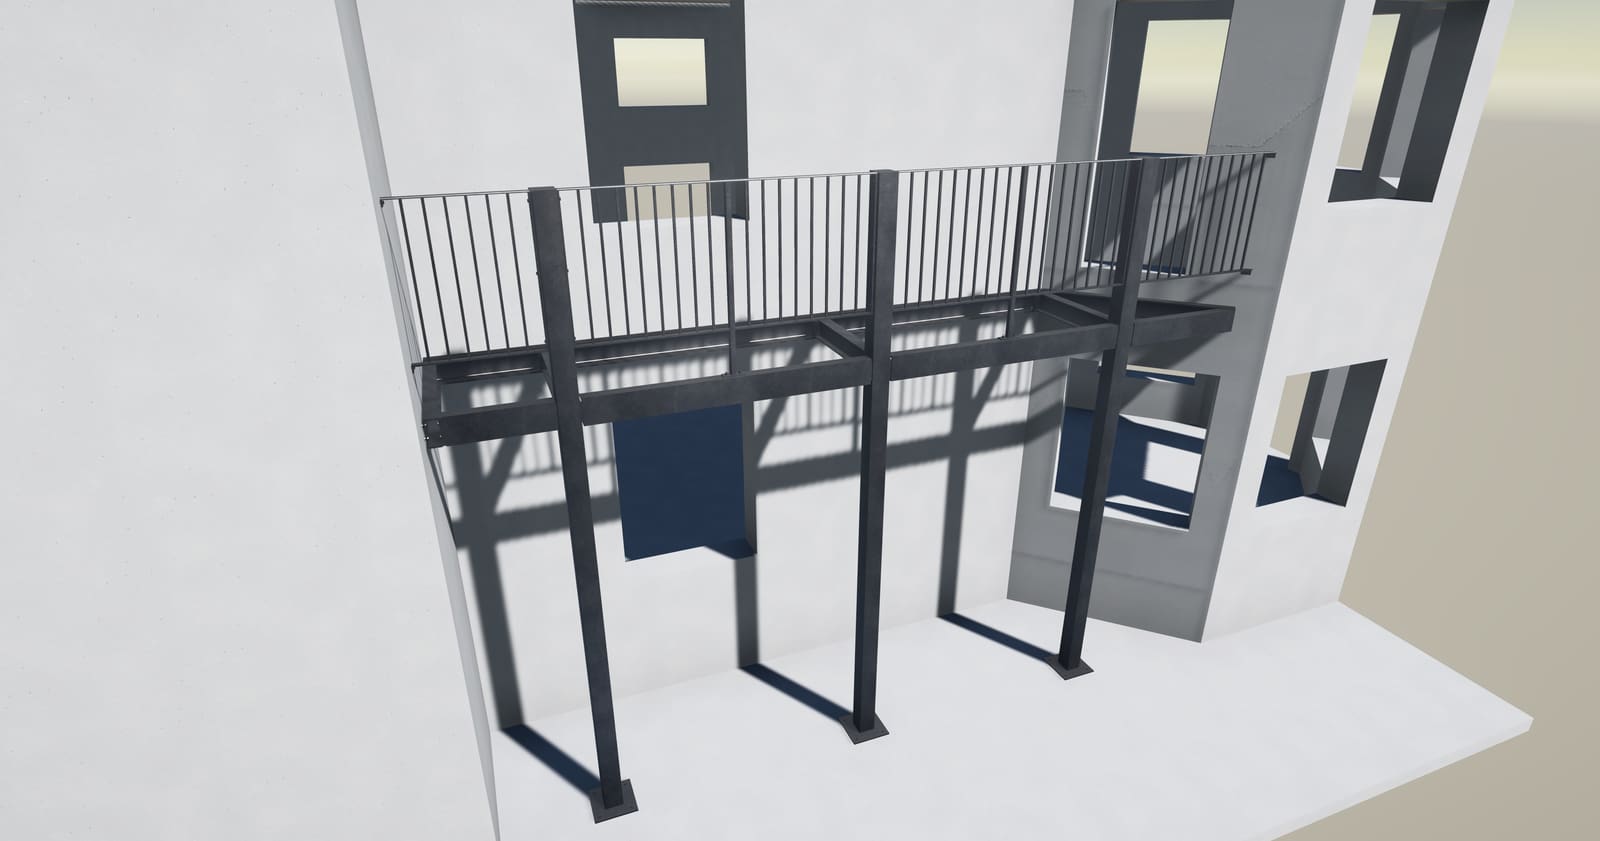
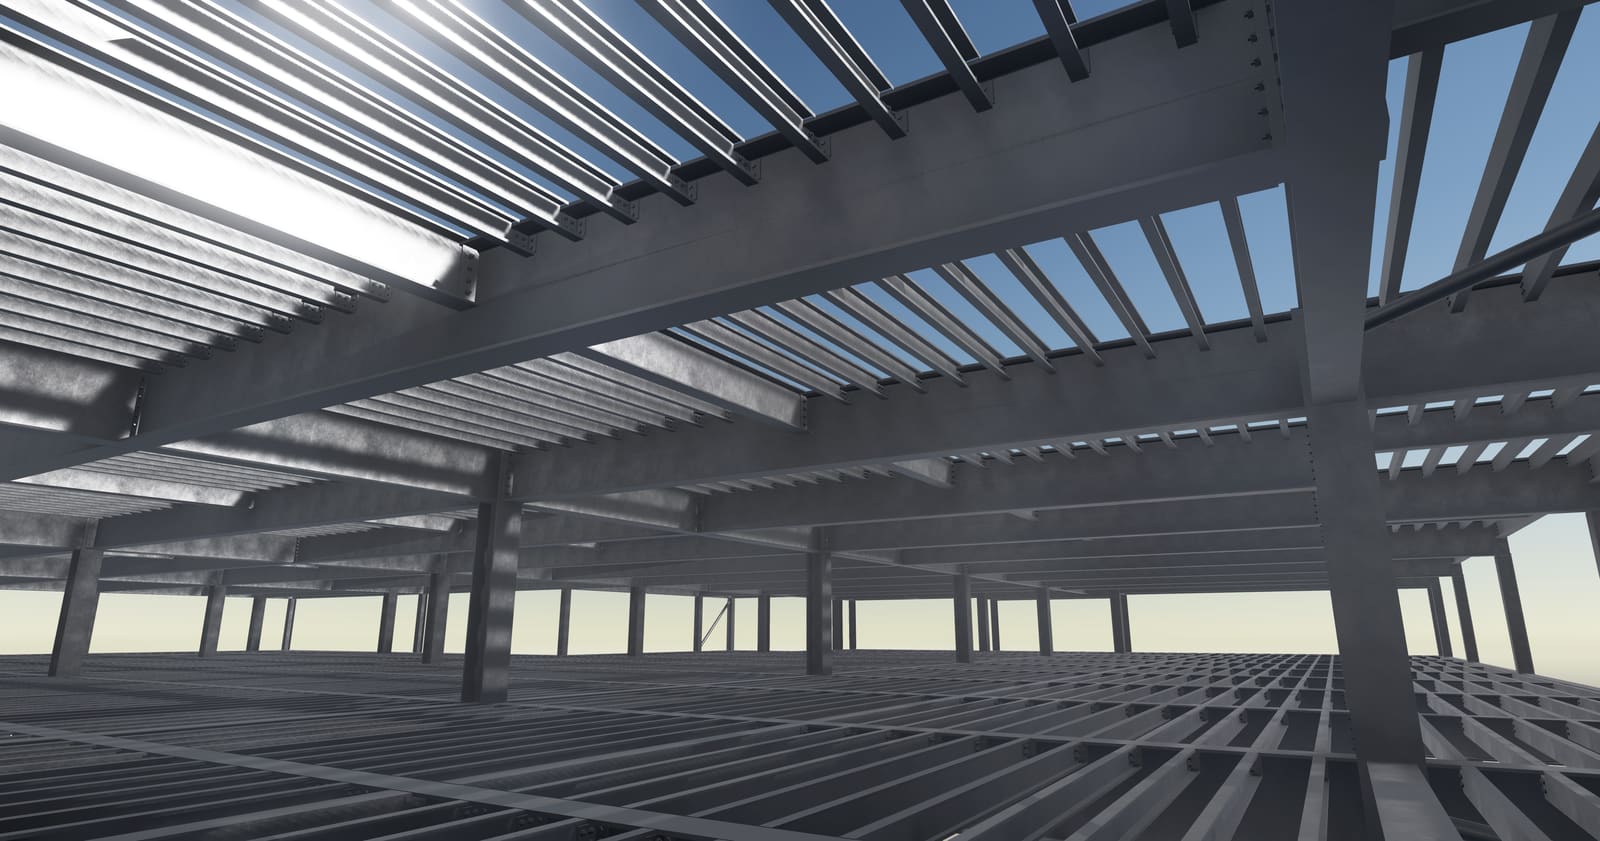
For clients who want extra assurance, I attend site meetings and project onboardings, review where the structure is to be installed, and consult with the installation team on site as the project comes together.
Tell us about your project. We discuss scope, confirm requirements, and arrange a site visit to assess the field if needed.
3D models are produced and refined through design reviews and adjustments, carrying the project through to sign-off.
Detailed shop drawings, assembly details and cutting lists are prepared to fabrication-ready standard.
Approved drawings are issued to your fabricator, with support available throughout fabrication and installation.